
Market Report
Sign up today to stay updated on what’s happening in your local real estate market.

6079 Manchester Road Poplar Grove, IL 61065
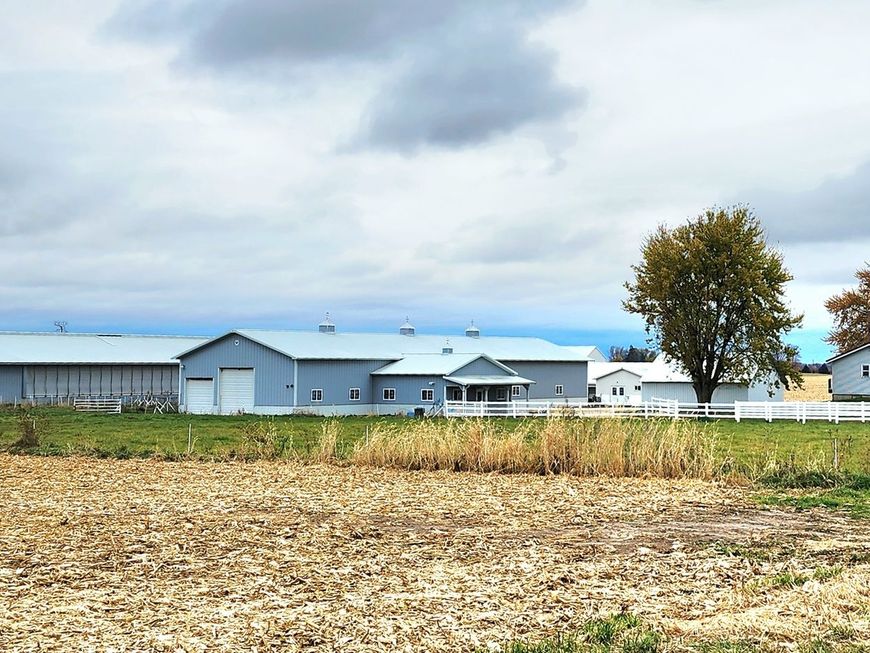
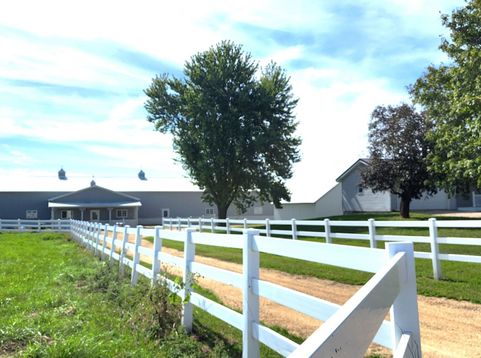
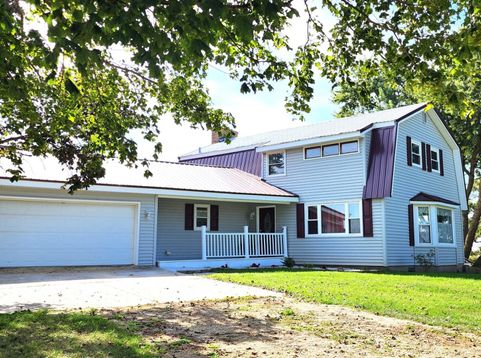
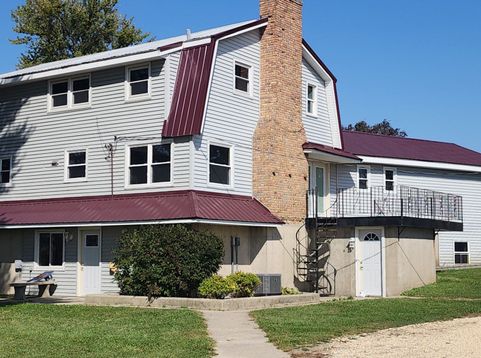
Looking for buildings AND a nice home ?? Previously the HOST farm for the dairy breakfast this property has it all and is turnkey ready for livestock , heated or cold storage , gardens / co-op or any vision you have ! The recently remodeled 3 bedroom, 2.5 bath home has a steel roof, new drywall / plaster & fresh paint , new kitchen appliances, 2 fireplaces, new interior & exterior doors, french doors w/ blinds in glass, different types of flooring, lights , all bathrooms, 2 laundry areas, newer Ruud AC, LP furnace. The homes pt exposed remodeled basement ( w/ 2 ground levels doors ) has a full bath w/shower, framed 13' x 15' 4th BR / bonus room , a 12' x 24' rec room w/ FP and a 18' x19' cold storage under the Flexicore garage. Buildings ( all steel or steel sided ) have high clearance , wide doors offering you endless uses for them. Buildings include a 23 ' x 34' insulated shop w/ 12' x 12' door & 220 . 140' x 40' show barn complete w / 14' tall doors, furn& AC in office & wash rack, 1/2 bath, stamped concrete, individual pens , 5 w/ dutch doors to outside pens. Zimmerman gates. 30' x 71'southern facing shed w/ concrete lot that can be divided into 5 pens, all with Ritchie auto water. 160' x 60' building w/ curtains and roof insulation ( previously the pack barn & equip. storage ) , 35' x 40' free stall barn w/ curtains & fans, 55' x 27' hip roof barn w/attached 84' x34' heated & insulated w/ blown in insul and EPS board complete w/41 stanchions , barn cleaner , 800 gal tank & all equipment needed to milk. Half the approx 13 acres is open for hay ground, pasture or whatever you need. Set up for PTO generator, 3 septics, 400 amp, many loads of new gravel , 100' long silage bunker . To duplicate this stateline property and these buildings would be well over a million$.

Baird & Warner Susan May Levy Agent Cell: 847.738.3736 Email
Property Details
Amenities
Feature Descriptions
Room Information
Schools
Disclaimer: The accuracy of all information regardless of source, including but not limited to square footage and lot size, is deemed reliable but not guaranteed nor warranted and should be personally verified through personal inspection by and/or with the appropriate professionals.
Location
See details and scored characteristics about this location.



Listing Office: Haylo Lifestyle Properties
Listing Office Phone: 815-440-1739

Member Participants (and their affiliated licensees, if applicable) shall indicate on their websites that IDX information is provided exclusively for consumers’ personal non-commercial use, that it may not be used for any purpose other than to identify prospective properties consumers may be interested in purchasing, that the data is deemed reliable but is not guaranteed by MLS GRID, and that the use of the MLS GRID Data may be subject to an end user license agreement prescribed by the Member Participant’s applicable MLS if any and as amended from time to time. MLS GRID may, at its discretion, require use of other disclaimers as necessary to protect Member Participant, and/or their MLS from liability.
Based on information submitted to the MLS GRID. All data is obtained from various sources and may not have been verified by broker or MLS GRID. Supplied Open House Information is subject to change without notice. All information should be independently reviewed and verified for accuracy. Properties may or may not be listed by the office/agent presenting the information.
Select a format below, new window will open and will prompt you to print.